BEDS3
BATHS2 full
SQUARE FEET1,314
MLS#1112944
STATUSActive
PROPERTY TYPEResidential -
SUBDIVISIONSanta Barbara Subdivision
Property Description
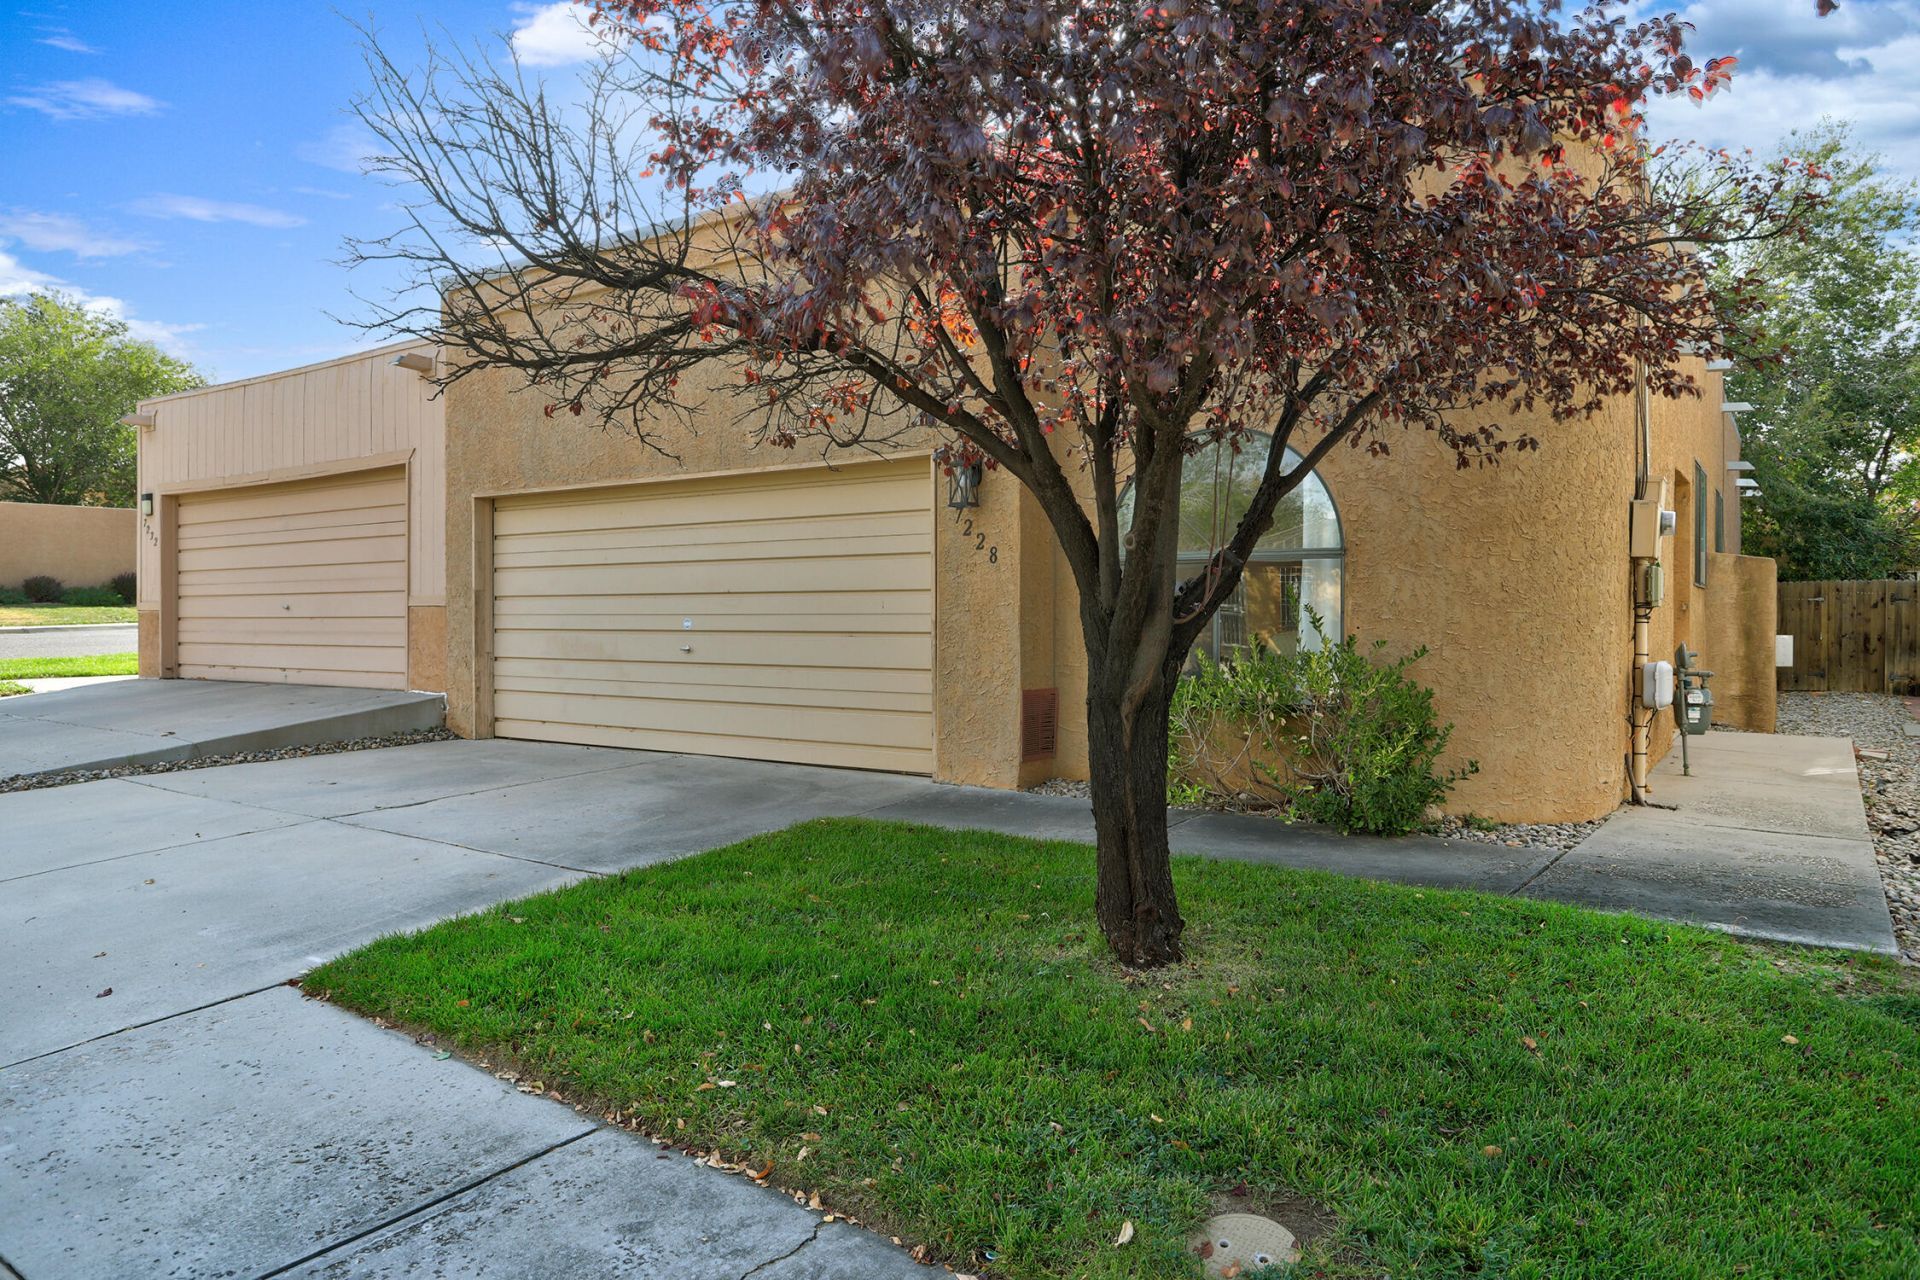
Immaculate, move-in ready in the sought-after Santa Barbra community. Amenities include a community pool, tennis courts, front yard maintenance, and water bill all for $207.00 per month. The home features an open floor plan with updated appliances. The roof was replaced in 2022 (TPO), along with the refrigerated A/C and furnace. No land lease, the land is owned.
Property Features
Property Type: Residential -
Cooling: Refrigerated
Fireplaces: 1
Garage: 2 car attached
Heating: Combination, Forced Air, Natural Gas
Home Style: Patio Home
Lot Size: 0.09 Acres
Roof Type: Flat
Stories: 1.0
Taxes: $3,903
Year Built: 1994
Amenities
Bookcases
Breakfast Area
Ceiling Fan(s)
Entrance Foyer
High Speed Internet
Jack and Jill Bath
Main Level Primary
Pantry
Tub Shower
Cable TV
Privacy Wall
Private Yard
Irrigation Sprinklers
Landscaping
Feature Descriptions
Accessibility: None
Appliances: Dishwasher, Free-Standing Gas Range, Disposal, Microwave, Refrigerator, Range Hood, Self Cleaning Oven, Washer
Community Features: Common Grounds/Area
Exterior: Frame, Stucco
Fencing: Wall
Fireplace: Gas Log
Flooring: Carpet, Tile, Wood
HOA Fee: 207/ Monthly
Laundry: Electric Dryer Hookup
Lot: Lawn, Landscaped, Planned Unit Development, Sprinklers Automatic
Parcel#: 101906312946720312
Parking: Attached, Garage
Parking Notes: Attached, Garage
Patio/Porch: Open, Patio
Pool: Community
Security: yes
Security: Security System, Smoke Detector(s)
Sewer: Public Sewer
Units: 1
Utilities: Cable Connected, Electricity Connected, Natural Gas Connected, Phone Connected, Sewer Connected, Underground Utilities, Water Connected
Water: Public
Window: Double Pane Windows, Insulated Windows, Metal
Local Schools
High School: Del Norte
Middle School: McKinley
Elementary School: Edmund G Ross
Listed By / Shown By
Listed By
Agency Name: CENTURY 21 Camco Realty
Agency Phone: (505) 292-2021
Shown By
Agent Name: Yumi Fox
Agent Phone: (505) 452-7734
Agency Title: Coldwell Banker Legacy

Estimate Your Payment
Estimated Payment
$ 1,128.25 per month $709.96 Principal & Interest $325.25 Property Tax $93.04 Homeowner's InsuranceChange Payment Information


Privacy Policy / DMCA Notice / ADA Accessibility


This site is hosted, designed and copyright
© 1994 - 2026 by
Delta Media Group, Inc. -- Patent Pending --
7228 Canary Lane Ne | MLS# 1112944
This home located at 7228 Canary Lane Ne, Albuquerque, NM 87109 is currently listed for sale with an asking price of $319,000. This property was built in 1994 and has 3 bedrooms and 2 full baths with 1314 sq. ft. Canary Lane Ne is located in the Santa Barbara Subdivision subdivision. Search Santa Barbara Subdivision real estate on yfox.cblegacy.com today.