BEDS4
BATHS3 full 1 partial
SQUARE FEET3,510
MLS#1104394
STATUSActive
PROPERTY TYPEResidential - Single Family
SUBDIVISIONRancho Guadalupe
Property Description
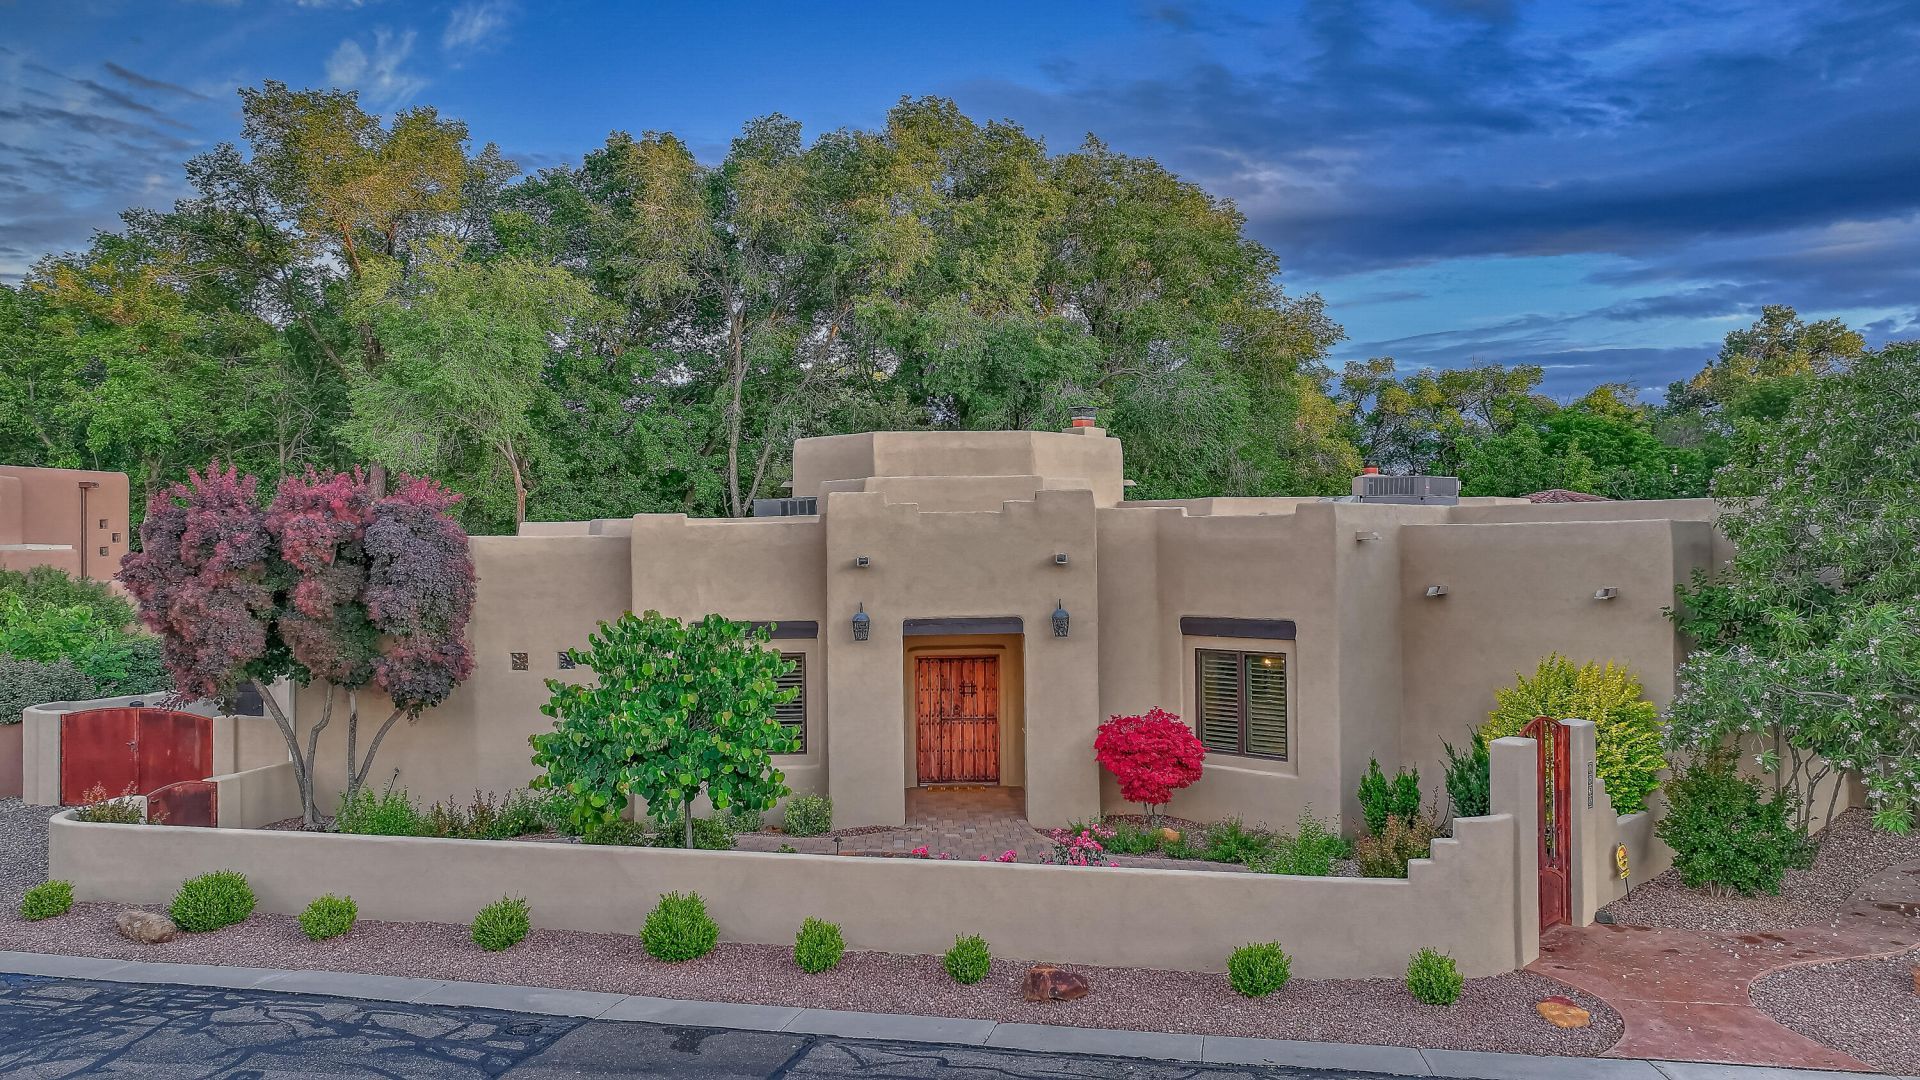
Stunning single-story home in the heart of the North Valley, just moments from the Bosque, Flying Star, Los Poblanos, and more. From the moment you step inside, you'll notice the rich custom details throughout--barrel ceilings with inset tile, walnut wood floors, and upgraded tile in all the right places. The gourmet kitchen is an entertainer's dream, featuring a large island, Wolf and Sub-Zero appliances, granite countertops with copper sinks, a butler's pantry, and a cozy kiva fireplace. The adjoining great room offers tall ceilings with beams, creating an open, inviting space.Step outside to your private oasis: a sparkling pool, covered patio, and outdoor kitchen--ideal for summer gatherings and year-round enjoyment. Thoughtful floor plan offers excellent separation between the
Property Features
Property Type: Residential - Single Family
Cooling: Refrigerated
Fireplaces: 2
Garage: 2.5 car attached
Heating: Central, Forced Air, Multiple Heating Units
Lot Size: 0.25 Acres
Stories: 1.0
Taxes: $17,189
Year Built: 2007
Amenities
Beamed Ceilings
Bathtub
Ceiling Fan(s)
Dual Sinks
Great Room
Garden Tub/Roman Tub
High Ceilings
Home Office
Kitchen Island
Main Level Primary
Pantry
Soaking Tub
Separate Shower
Walk-In Closet(s)
Fire Pit
Outdoor Grill
Private Yard
Smart Camera(s)/Recording
Feature Descriptions
Appliances: Built-In Gas Range, Convection Oven, Cooktop, Dryer, Dishwasher, Microwave, Refrigerator, Wine Cooler, Washer
Community Features: Gated
Exterior: Frame, Stucco
Fencimg: Back Yard, Wall
Fireplace: Gas Log, Kiva, Multi-Sided
Flooring: Tile, Wood
HOA Fee: 1000/ Annually
Laundry: Washer Hookup, Electric Dryer Hookup, Gas Dryer Hookup
Lot: Corner Lot, Cul-De-Sac
Parcel#: 101306145429041152
Parking: Attached, Finished Garage, Garage, Oversized
Parking Notes: Attached, Finished Garage, Garage, Oversized
Patio/Porch: Covered, Patio
Pool: Gunite, Heated, In Ground
Sewer: Public Sewer
Swimming Pool: Yes
Utilities: Cable Connected, Electricity Connected, Natural Gas Connected, Sewer Connected, Water Connected
Water: Public
Window: Thermal Windows
Local Schools
High School: Valley
Middle School: Taft
Elementary School: Alvarado
Listed By / Shown By
Listed By
Agency Name: Coldwell Banker Legacy

Shown By
Agent Name: Yumi Fox
Agent Phone: (505) 452-7734
Estimate Your Payment
Estimated Payment
$ 4,453.10 per month $2,670.68 Principal & Interest $1,432.42 Property Tax $350.00 Homeowner's InsuranceChange Payment Information

Privacy Policy / DMCA Notice / ADA Accessibility


This site is hosted, designed and copyright
© 1994 - 2026 by
Delta Media Group, Inc. -- Patent Pending --
1638 Rancho Guadalupe Trail Nw | MLS# 1104394
This single family home located at 1638 Rancho Guadalupe Trail Nw, Albuquerque, NM 87107 is currently listed for sale by Coldwell Banker Legacy, with an asking price of $1,200,000. This property was built in 2007 and has 4 bedrooms and 3 full and 1 partial baths with 3510 sq. ft. Rancho Guadalupe Trail Nw is located in the Rancho Guadalupe subdivision. Search Rancho Guadalupe real estate on yfox.cblegacy.com today.