BEDS4
BATHS2 full
SQUARE FEET1,993
MLS#1107545
STATUSActive
PROPERTY TYPEResidential - Single Family
SUBDIVISIONVista Add
Property Description
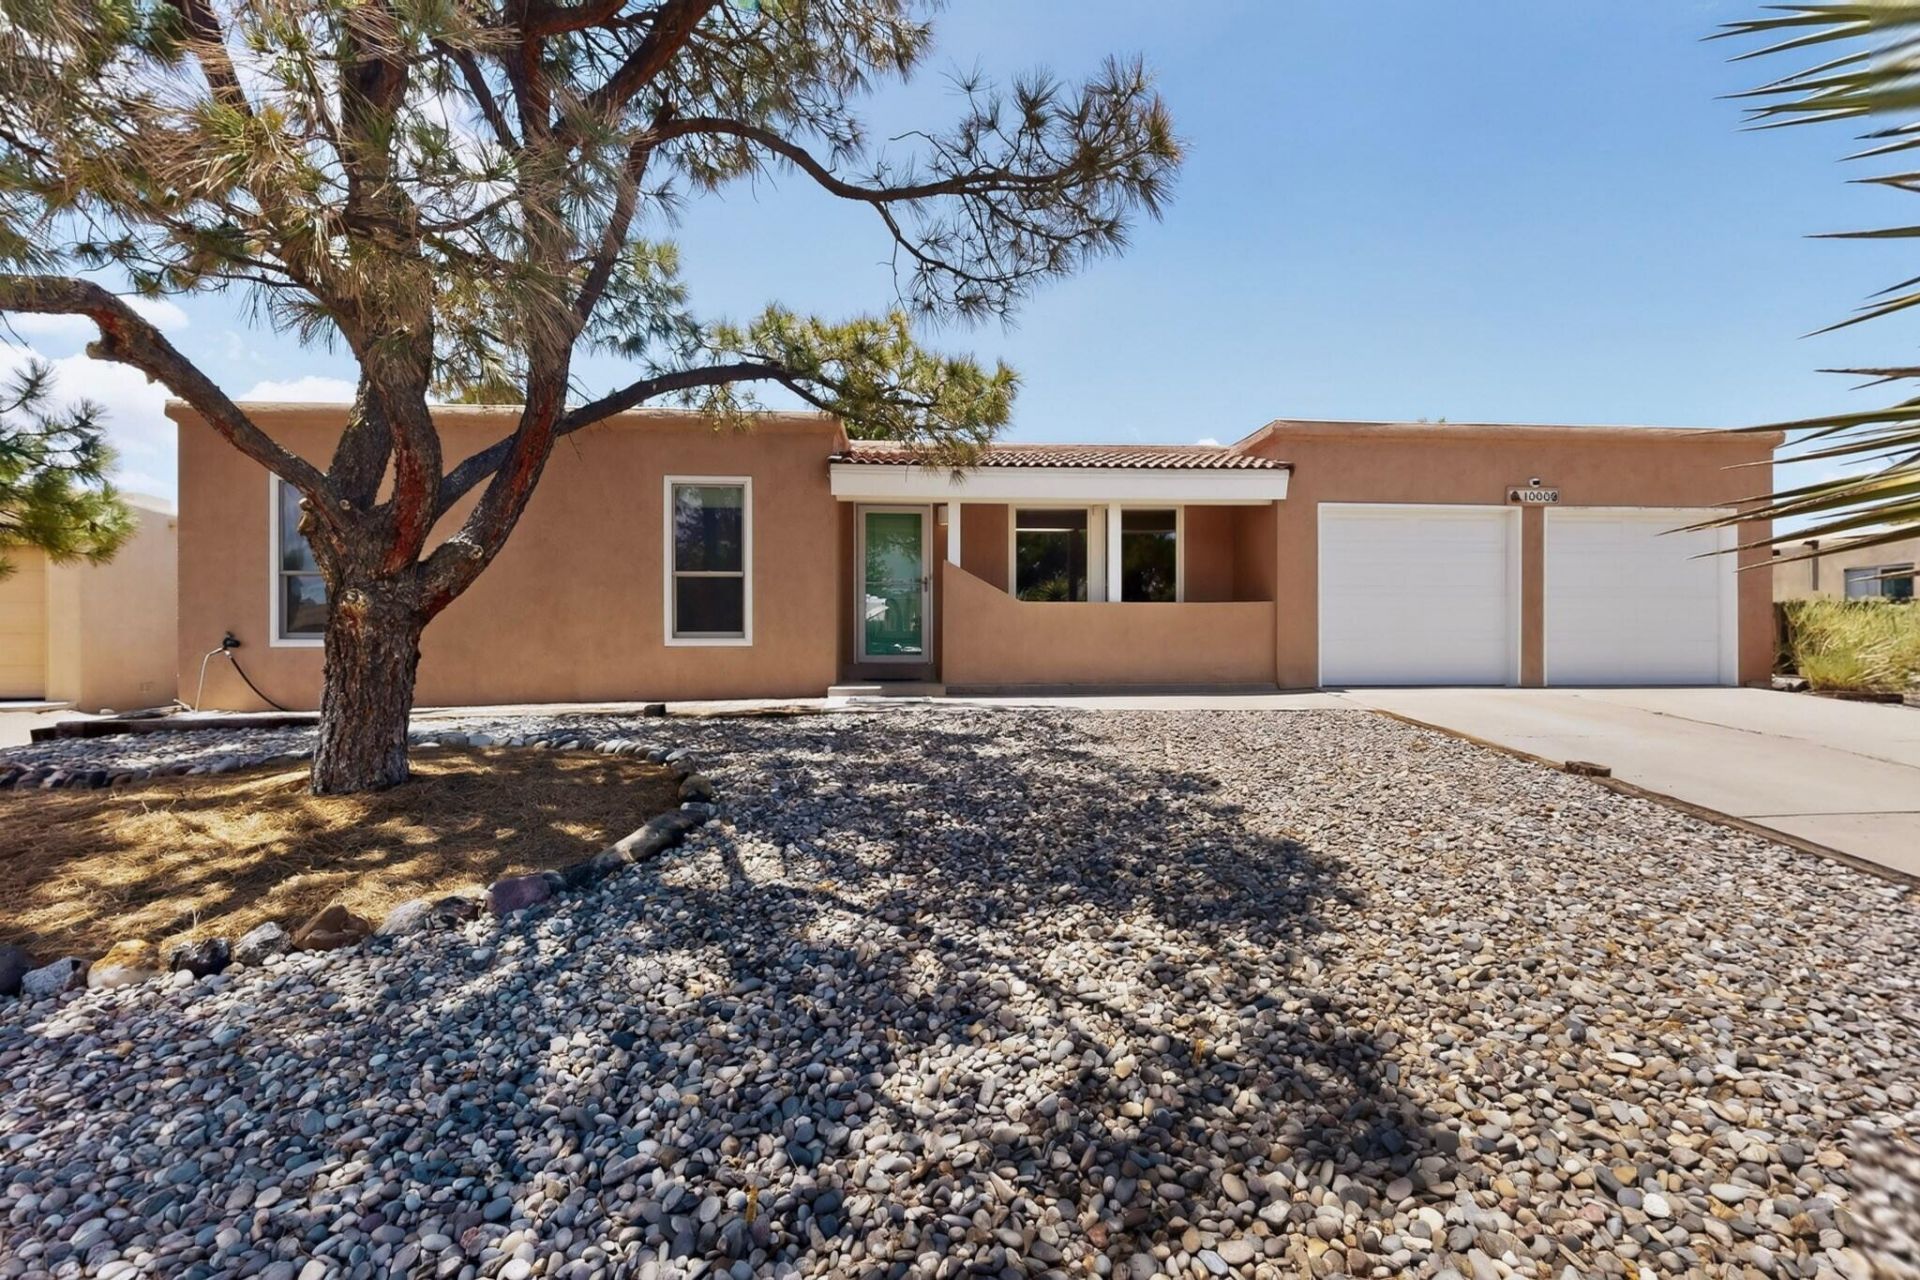
Stunning 4 BR home in a prime Westside location with a gorgeous, park-like .26-acre backyard! Natural Hickory laminate and tile flooring throughout--no carpet. The spacious great room is filled with natural morning light and offers abundant flex space that flows seamlessly into the open kitchen, and features a stylish custom FP. The beautifully updated kitchen offers stainless steel appliances, including an upscale Bosch induction range, plus a sunny breakfast nook with a bay window overlooking the lush backyard. The generous primary suite includes a skylight, walk-in closet, and beautifully remodeled bath. Step outside to a covered patio and an incredible bkyd that's perfect for entertaining, gardening, or simply relaxing--your own private oasis! Major updates include Anderson windows,
Property Features
Property Type: Residential - Single Family
Cooling: Evaporative Cooling
Garage: 2
Heating: Forced Air, Natural Gas
Lot Size: 0.26 Acres
Roof Type: Flat
Stories: 1.0
Taxes: $0
Year Built: 1978
Amenities
Breakfast Area
Ceiling Fan(s)
Great Room
High Speed Internet
Main Level Primary
Shower Only
Skylights
Separate Shower
Private Yard
Feature Descriptions
Appliances: Convection Oven, Dryer, Dishwasher, Free-Standing Electric Range, Refrigerator, Washer
Days on Site: 2
Exterior: Frame, Stucco
Fencing: Full
Fireplace: Custom
Flooring: Laminate, Tile
Laundry: Electric Dryer Hookup
Lot: Lawn, Landscaped
Parcel#: 101006527825540409
Parking: Garage Door Opener
Parking Notes: Garage Door Opener
Patio/Porch: Covered, Patio
Sewer: Public Sewer
Utilities: Electricity Connected, Natural Gas Connected, Sewer Connected, Water Connected
Water: Public
Window: Double Pane Windows, Insulated Windows, Skylight(s)
Local Schools
High School: Cibola
Middle School: James Monroe
Elementary School: Sierra Vista
Listed By / Shown By
Listed By
Agency Name: RE/MAX SELECT
Agency Phone: (505) 798-1000
Shown By
Agent Name: Yumi Fox
Agent Phone: (505) 452-7734
Agency Title: Coldwell Banker Legacy

Estimate Your Payment
Estimated Payment
$ 994.31 per month $879.10 Principal & Interest $0.00 Property Tax (data not provided by mls) $115.21 Homeowner's InsuranceChange Payment Information


Privacy Policy / DMCA Notice / ADA Accessibility


This site is hosted, designed and copyright
© 1994 - 2026 by
Delta Media Group, Inc. -- Patent Pending --
10009 Trevino Loop Nw | MLS# 1107545
This single family home located at 10009 Trevino Loop Nw, Albuquerque, NM 87114 is currently listed for sale with an asking price of $395,000. This property was built in 1978 and has 4 bedrooms and 2 full baths with 1993 sq. ft. Trevino Loop Nw is located in the Vista Add subdivision. Search Vista Add real estate on yfox.cblegacy.com today.